
Behind the wall
The part of your bathroom you never see is the part that makes it last.
Drag the handle across the wall. On the left is the work John does before any tile goes on. On the right is what you live with every day.
Hidden pipework
Hot and cold feeds run under the floor and up inside the wall, so nothing is boxed in.
Wastes that drain properly
Every waste pipe falls towards the soil stack at the right angle.
Walls made strong
Extra timber goes in wherever a basin unit or a wall-hung toilet will hang.
A frame for the toilet
A wall-hung toilet sits on a supporting frame with the cistern hidden behind.
Waterproofed showers
Wet areas are waterproofed before a single tile goes on.
Electrics done properly
Lighting, fans and shower supplies are handled by John's electrical contractor.
How it works
Several trades. One plan. John on every stage.
You do not have to book or chase anyone. The gold line below is John, and it runs through the whole job.
Free site visit
John comes to your home, listens to what you want and advises on layout and finishes that suit your space and budget.
Clear quote and plan
You get a clear written quote and a planned programme of work before anything starts. We do not take a deposit.
Rip out and first fix
The old room comes out. Floors and walls are put right, then pipework and cables go in behind them.
PlumbingElectrical contractorPlaster and tile
Walls are boarded or plastered, wet areas are waterproofed and the tiling goes on.
PlastererTilerFit and finish
The suite is fitted, everything is tested and John walks you through the finished room.
1 year warranty
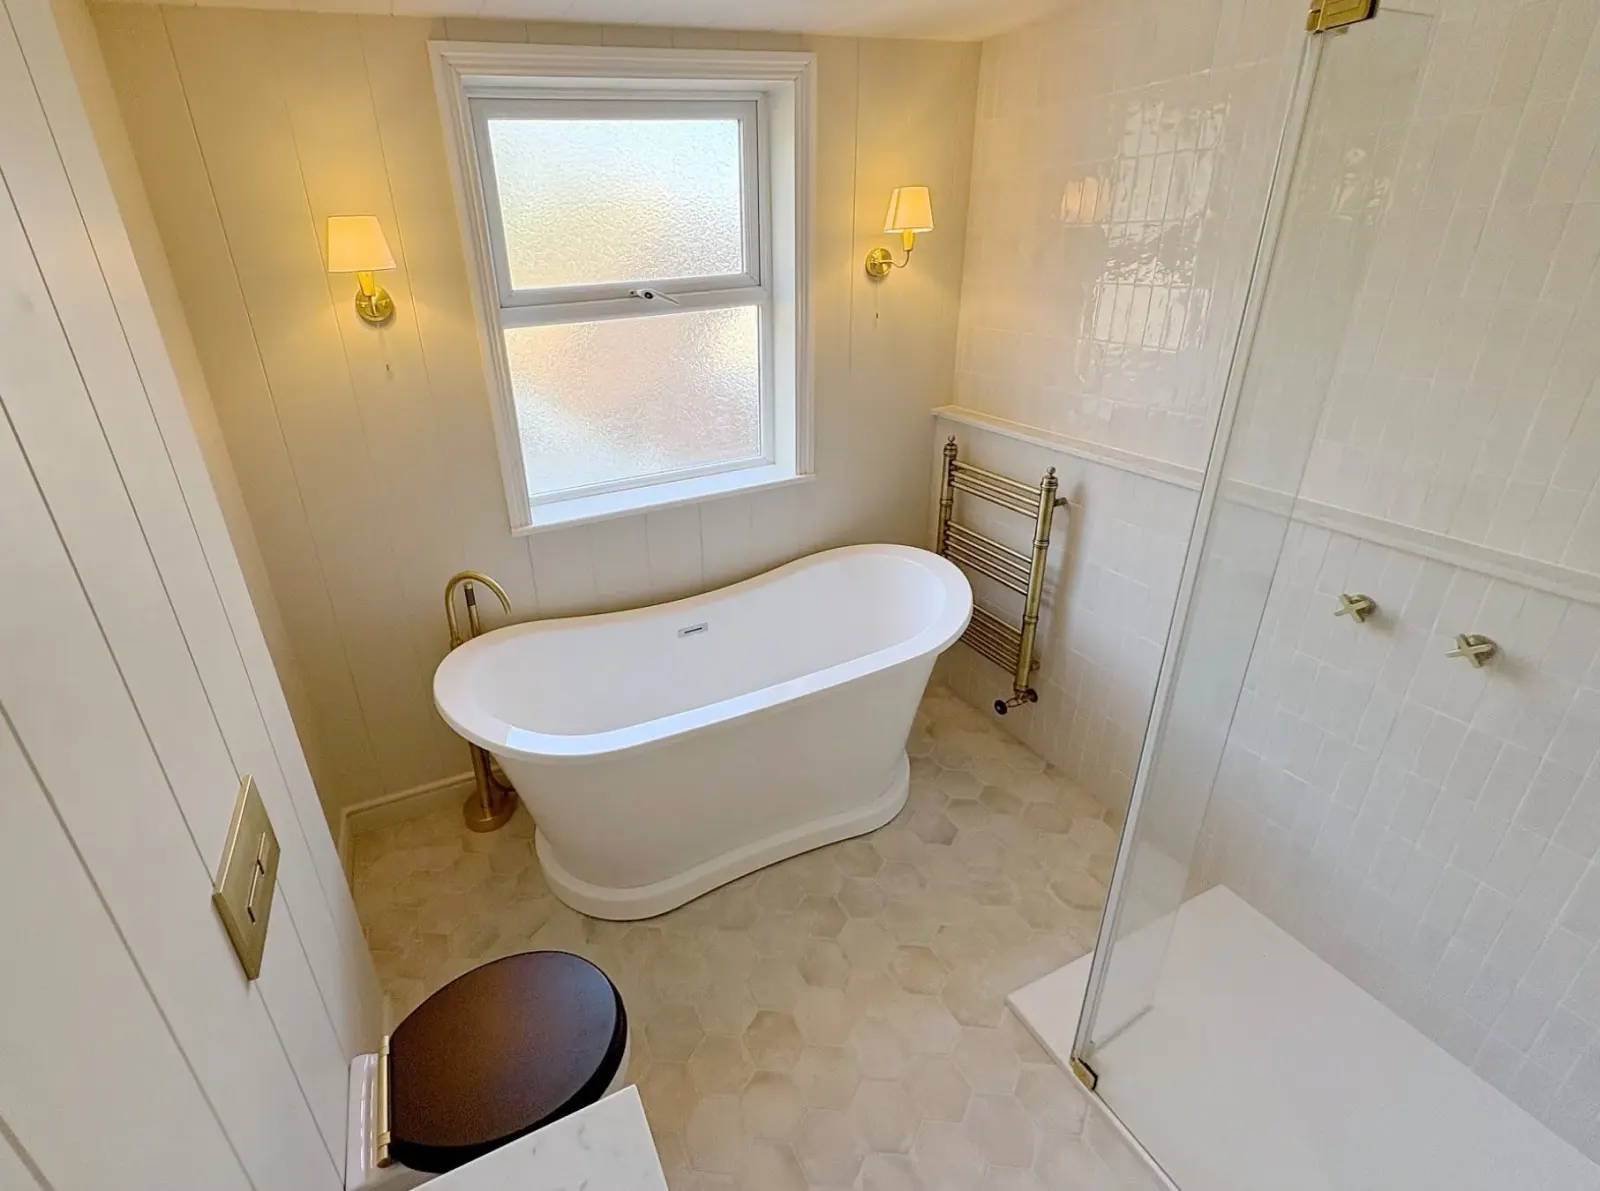
Ready for a bathroom you will love every day?
Book a free site visit with John. Clear advice, a clear quote and no pressure.