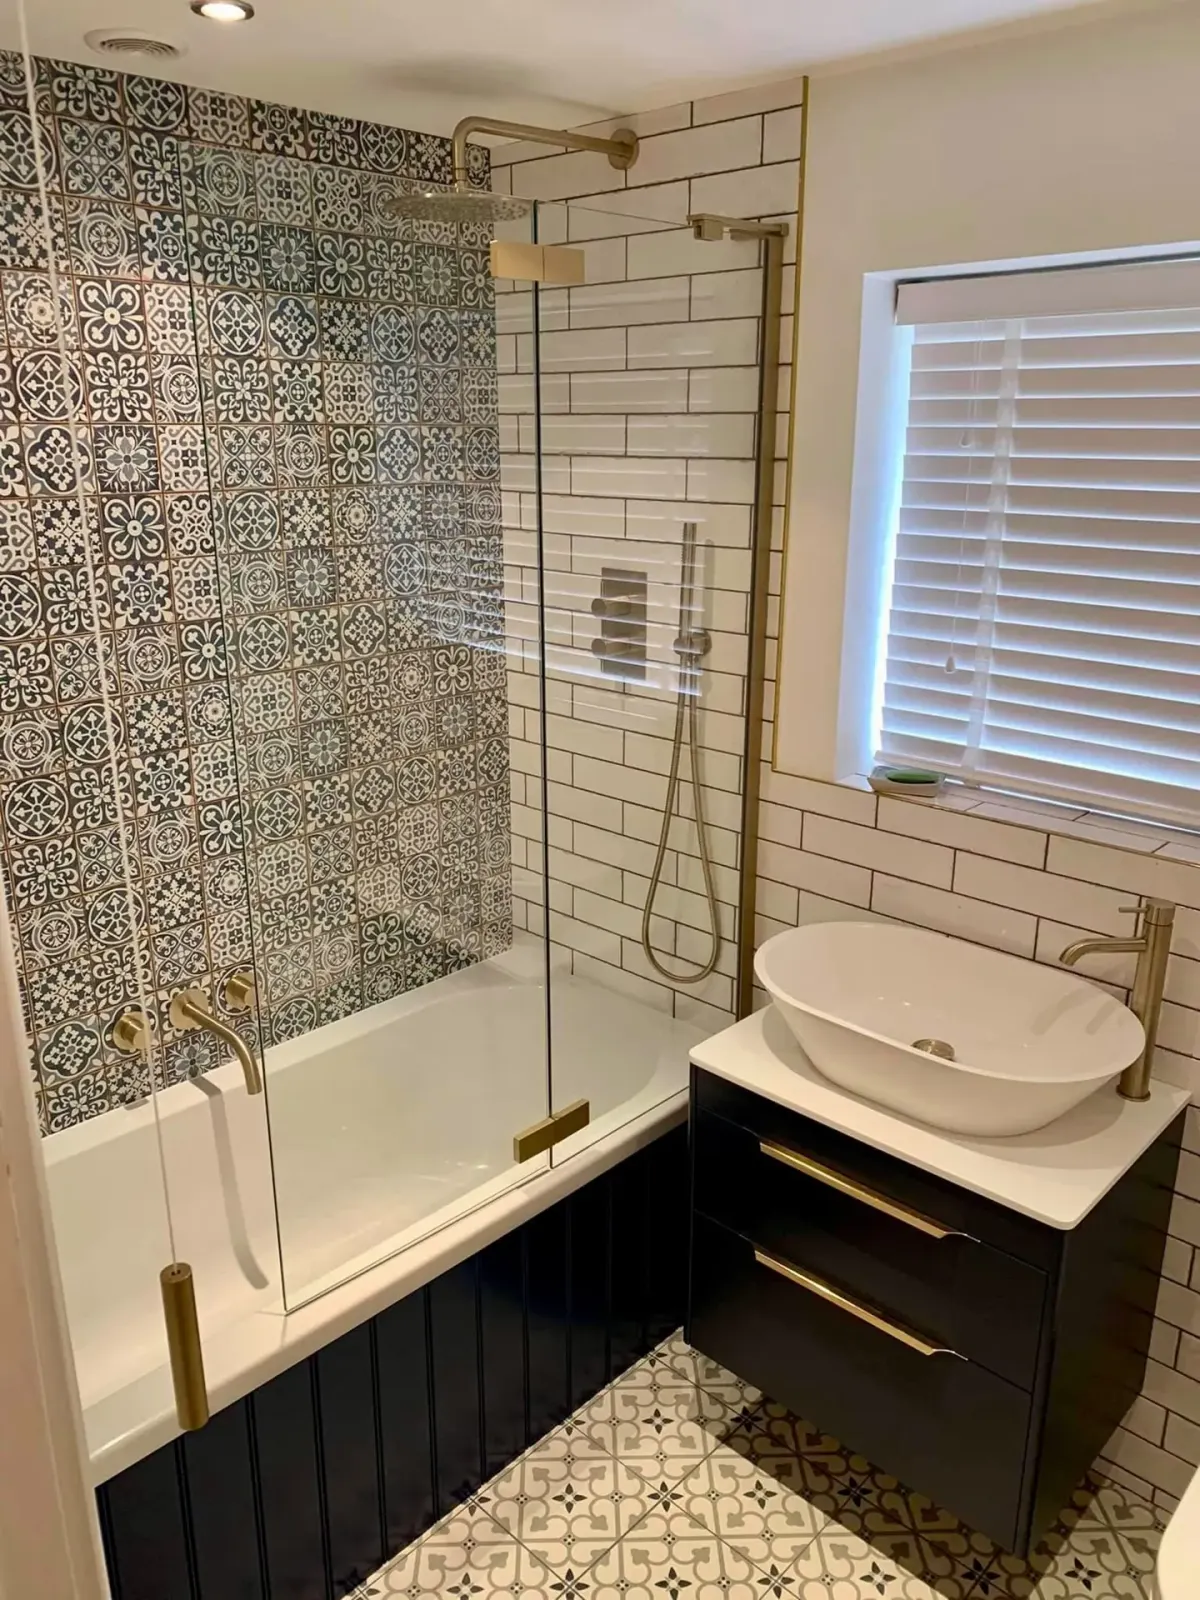
Designed around your room, built by the person who drew it up
Good bathroom design is practical first. Where the door swings, where you stand to dry off, how far the shower sprays and where the storage goes. Getting those right is what makes a room easy to live with.
John gives design advice and does the installation. The person advising you is the person responsible for the build, so the plan is always one that can be built properly.
He will tell you where it is worth spending and where you can save, so the budget goes on the things you notice every day.
A good fit for
- Starting from a blank room or a full rip out
- People who want advice without a showroom sales pitch
- Small or awkward rooms that need a clever layout
- Anyone with a design already who wants it checked
Recent work
Finished by John's team
How it works
From the first visit to the handover
Free site visit
John measures up, asks how you use the room and gives practical advice on layout.
Layout and finishes
You settle the layout, tiles and fittings together, with honest advice on what suits the space.
Quote and programme
A clear quote and a planned programme so you know when each stage happens.
Installation
John runs the build, from strip out through to the final fit.
Handover
Everything is tested and walked through with you.
Good to know
What John will talk you through
Layout
The best layouts leave clear space in front of the toilet and basin, a dry area outside the shower and a door that does not clash with anything.
Bath, shower or walk-in
A freestanding bath suits a larger room. A shower bath suits a family bathroom. A walk-in shower is easier to step into and simpler to clean.
Tiles and surfaces
Large tiles mean fewer grout lines. Smaller tiles suit sloping shower floors. Mixing tiled and painted walls can balance cost and impact.
Storage
Vanity units, recessed niches and mirrored cabinets keep surfaces clear. Planned early, the pipework and walls can be built around them.
Lighting and ventilation
Good lighting and a proper extractor fan make the room nicer to use and help keep condensation down.
Questions
Bathroom Design & Installation questions
Get a quote
Book your free site visit
Send a quick enquiry and John will be in touch to arrange a time that suits you.
Related services